
Home Office Wood Flooring
Hardwood creates a professional, polished look that still feels warm. Oak, walnut, maple, and engineered hardwood are common, and protective pads under rolling chairs and heavy furniture help reduce wear.
Wood flooring can completely change the character of a room. The right hardwood or engineered wood floor can make a space feel warmer, brighter, larger, more refined, or more connected to the rest of the home, and every room has different needs.
Species, Plank Style, Installation, and Finish
Different rooms have different needs, so choosing the right wood species, plank style, installation method, and finish is an important part of the project.
Our wood flooring services can be customized for living rooms, bedrooms, kitchens, dining rooms, hallways, entryways, offices, basements, stairs, upper floors, and whole-house installations. We help evaluate the room, subfloor, traffic level, moisture conditions, and design goals before recommending a flooring approach.
Looking at your whole property? See residential wood flooring.
Compare solid hardwood and engineered wood to find the best fit for each space.
Different spaces may benefit from different flooring characteristics:
The best material depends on the actual conditions of the room.
Warm, Elegant Foundations for Everyday Living
The living room is often a central gathering space, so the floor plays a major role in the design of the home. Hardwood creates an elegant foundation for furniture, rugs, fireplaces, built-ins, and open-concept layouts. Popular options include:
Lighter flooring helps the room feel more open, while medium and darker woods create a warmer, more traditional look.
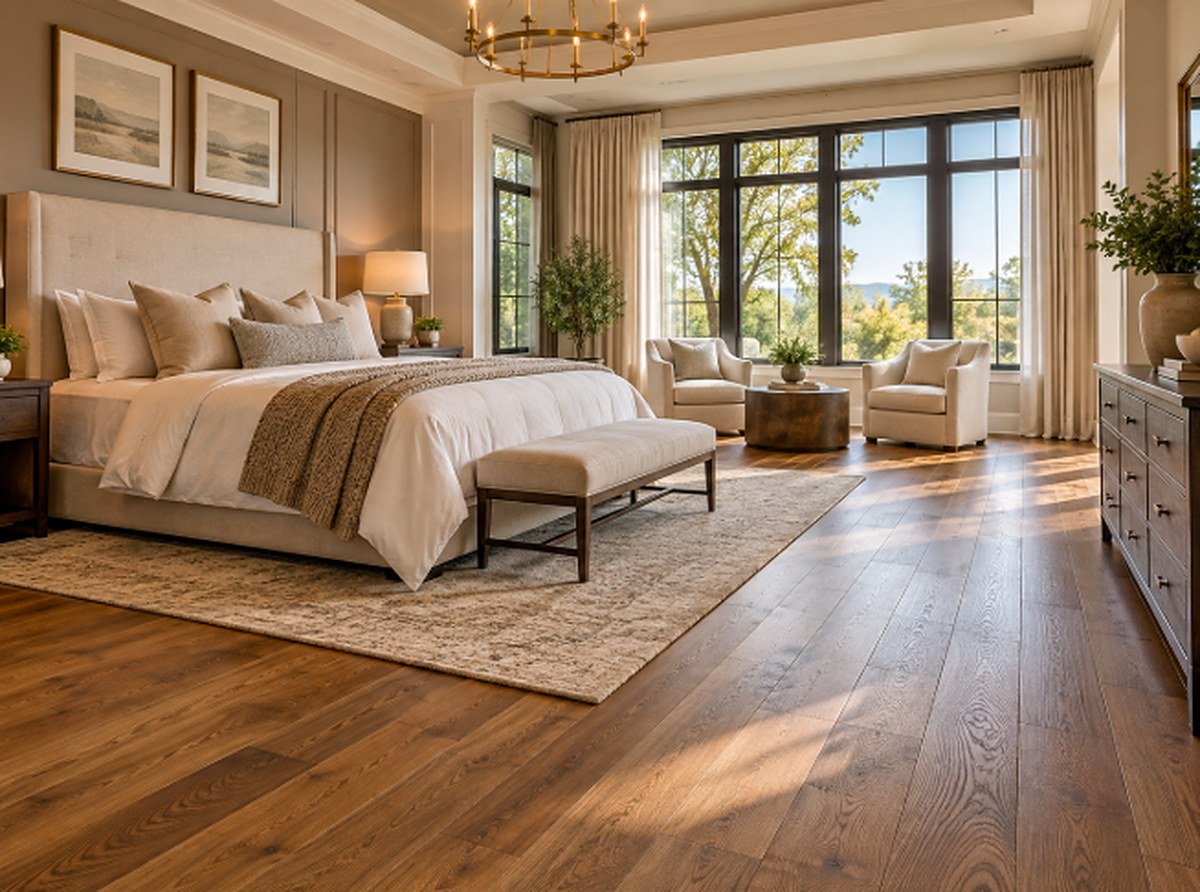
Hardwood gives bedrooms a clean, comfortable, timeless look. Unlike carpet, wood creates a smooth surface that pairs easily with area rugs, furniture, and different interior styles.
Popular choices include light oak, walnut, maple, engineered hardwood, and wide plank flooring, often with natural or matte finishes for a softer, relaxed look, and consistent flooring into adjoining hallways.
Connecting the Heart of the Home
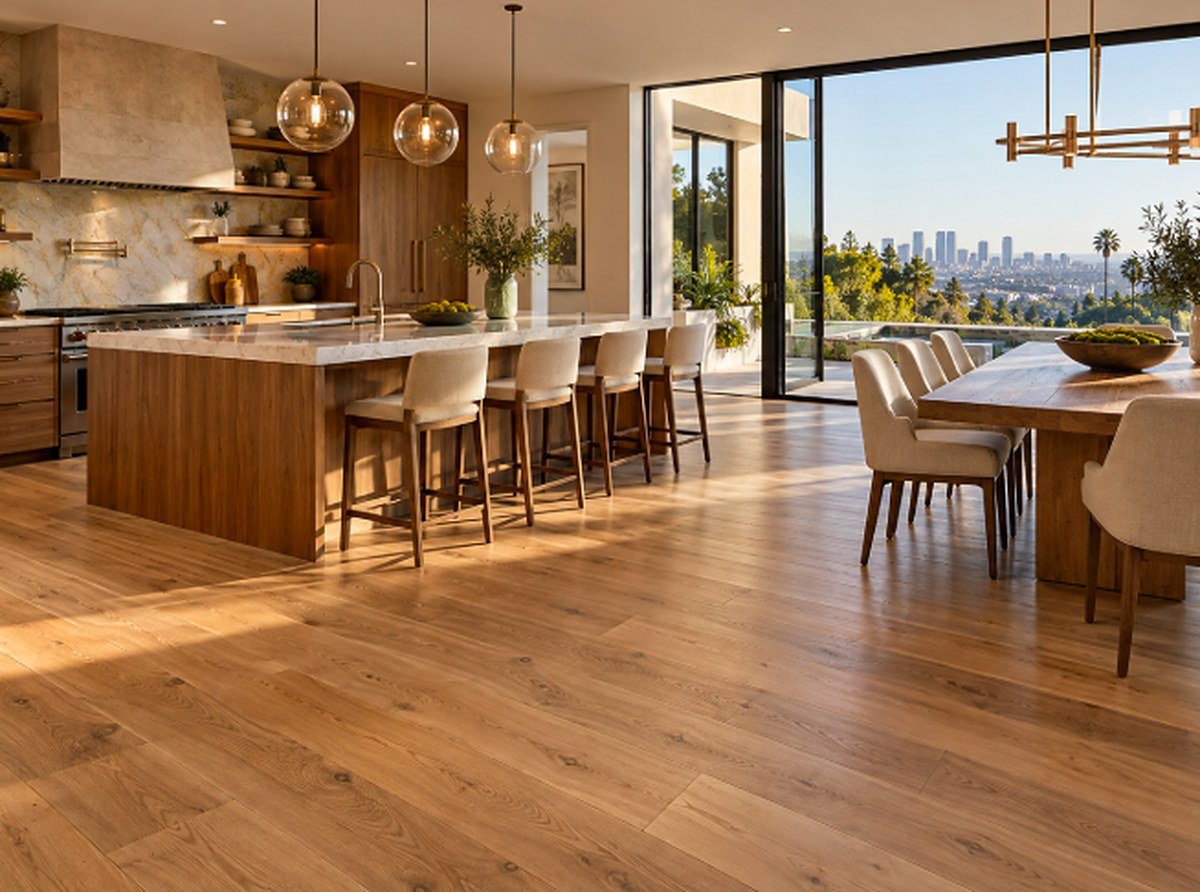
Wood brings warmth and character to a kitchen while connecting it with nearby living and dining areas. Because spills, sinks, dishwashers, refrigerators, and plumbing may expose flooring to moisture, product selection and installation take these conditions into account.
Engineered wood may suit some kitchens thanks to its dimensional stability, while solid hardwood works well in others when properly installed and maintained. Clean spills quickly and repair active leaks immediately.
Hardwood creates a refined look for casual and formal furniture. Straight planks are timeless, while herringbone, parquet, or decorative borders make a dining room more distinctive. Colors range from natural white oak to medium brown and deep walnut.
Running the same hardwood from the kitchen into the living and dining areas creates visual continuity and helps the home feel larger and more cohesive. Wide planks are especially popular, with plank direction planned around the architecture, natural light, and the longest sight lines.
High-Traffic Spaces That Connect the Home
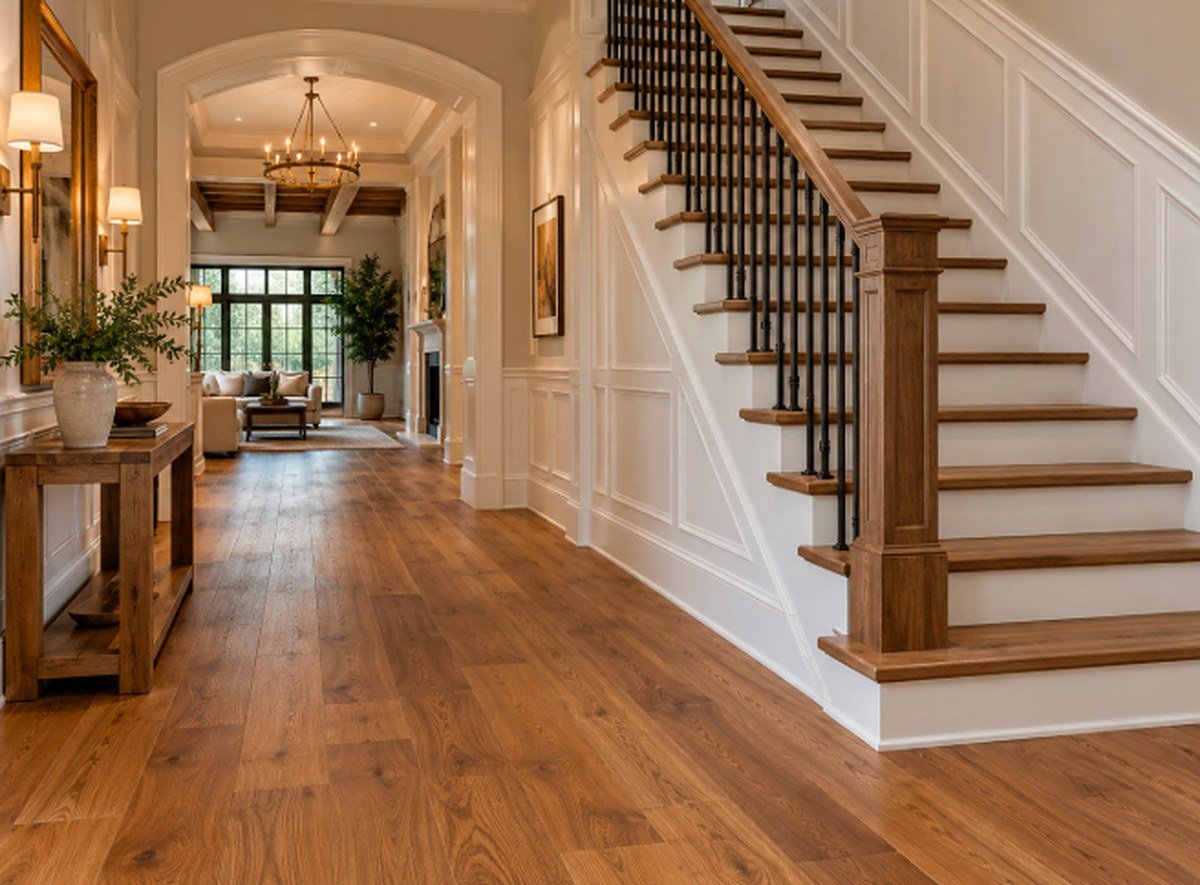
Hallways see frequent foot traffic and connect multiple rooms, so using the same hardwood in adjoining rooms creates a consistent design. Plank direction affects how long or wide the space appears, and durable finishes help protect high-traffic floors. Wider halls can also feature herringbone or decorative layouts.
The entryway creates the first impression. Because it's exposed to dirt, moisture, shoes, and heavy traffic, flooring is selected and maintained with those conditions in mind. Popular entryway designs include:
Hardwood stairs create a seamless transition between floors. Stair flooring may include:
Treads can match the main floor or contrast intentionally. Oak is a common, durable choice that coordinates with many floors. See our stair flooring and stain matching services.
Flooring Planned Around Each Space's Conditions
Hardwood creates a professional, polished look that still feels warm. Oak, walnut, maple, and engineered hardwood are common, and protective pads under rolling chairs and heavy furniture help reduce wear.
Basements may have higher moisture and concrete slabs, so solid hardwood isn't always appropriate. Engineered wood is often better, installed after moisture testing with the right barrier, underlayment, or adhesive, and only once water issues are fixed.
Hardwood on upper levels creates a consistent design between bedrooms, hallways, offices, and landings. Sound transmission matters, so underlayment may be used, and the subfloor is checked for squeaks, movement, or uneven areas.
One floor throughout creates a unified look. Plank direction, transitions, floor height, stairs, cabinetry, and expansion all need to work together, often with the same species and finish, while patterns or widths can define certain spaces.
Room Size, Traffic, Pets, Families, and Luxury Homes
The right flooring can help small spaces feel more open. Light-colored hardwood, narrow transitions, and simple plank layouts are often effective.
Wide planks can work when properly proportioned, and running flooring along the longest wall may visually extend the space.
Large rooms allow more custom designs, including wide planks, darker tones, herringbone, borders, and mixed-width flooring.
Very small patterns may look busy in a large space, while wider boards create a cleaner, balanced look.
Hallways, family rooms, kitchens, and entryways receive heavier foot traffic, so flooring is selected with durability and maintenance in mind.
Harder species like hickory and oak, protective finishes, and regular cleaning help maintain the floor.
Matte and satin finishes show surface marks less than high-gloss, and wire-brushed textures help disguise minor scratches. Harder species resist dents, though no real wood floor is scratch-proof.
Trimmed pet nails and rugs in busy areas help protect the floor.
Family homes need flooring that balances looks with durability. Oak, engineered hardwood, and other durable options work well in living rooms, hallways, bedrooms, and common areas.
Lower-sheen finishes hide everyday wear better, and prompt spill cleanup keeps floors looking great.
Luxury homes often use hardwood as a major design feature, coordinated with cabinetry, architecture, and staircases:
Older Homes, Condos, Apartments, Townhouses, New Builds, and Remodels
Older homes may hide hardwood beneath carpet that can be repaired and refinished, while others need partial or full replacement. Uneven subfloors, unusual plank sizes, or multiple layers are evaluated first.
Condo projects may involve sound control, building rules, floor height, and installation hours. Engineered and floating systems are often considered, and some buildings require specific underlayments or sound ratings, reviewed before buying materials.
Wood gives apartments a cleaner, more upscale look. Engineered flooring offers flexibility over different subfloors, and owners of rental units often prioritize durability, easy maintenance, turnover, and building requirements.
Multiple levels make consistency between rooms and stairs especially important. Hardwood throughout living areas, bedrooms, hallways, and staircases creates a cohesive design, with careful stair stain matching and transition planning.
New builds let you coordinate species, plank width, stain, cabinetry, trim, and wall colors from the start. Subfloor and moisture are still evaluated, and scheduling flooring at the right stage protects it from other trades.
Hardwood is common in kitchen remodels, whole-home renovations, additions, and open-concept conversions. New wood may be woven into existing floors, and planning early avoids awkward transitions and mismatched heights. See floor replacement.
Details That Make Rooms Flow Together
Matching existing hardwood creates a more continuous look. The match depends on:
New wood may look different at first as hardwood changes color over time; refinishing connected areas together can create a closer match.
Transitions are needed when wood meets another material or changes height, such as:
They provide a clean visual connection while allowing for appropriate floor movement. See trim & transitions.
Plank direction significantly influences how a room looks. Flooring may run parallel to the longest wall, along the main sight line, or according to structural requirements.
In open layouts, one direction often continues through several rooms, while custom layouts may change direction to define spaces.
A typical room installation may include the following steps. The exact process depends on the flooring and room.
Answers to Common Room-by-Room Flooring Questions
Yes, many Los Angeles homeowners choose wood in the kitchen to connect it with living and dining areas. Because kitchens face spills and appliance leaks, we help choose a suitable product, often engineered wood for its stability, and install it correctly. Cleaning spills quickly, using mats by the sink, and fixing leaks right away will keep a kitchen wood floor looking great.
Solid hardwood usually isn't recommended below grade, but engineered wood can work well in many basements. Because basements often sit on concrete and may have higher moisture, we test the slab first and use the right moisture barrier, underlayment, or adhesive system. Any active water or drainage issues must be fixed before installing any wood-based flooring.
Many homeowners do, especially in open-concept homes, because one continuous floor makes the space feel larger and more cohesive. It also avoids extra transitions and height changes. That said, you can still use different patterns, like a herringbone entry, or plank widths to define certain spaces while keeping the same species and finish for a unified look.
Most often, planks run parallel to the longest wall or along the main sight line from the entry, which helps a room feel longer and more open. In open layouts, we usually continue one direction through connected rooms. Structural factors, like floor joist direction for nail-down installs, can also affect the choice. We plan the direction with you before installation.
Engineered hardwood and floating floor systems are popular for condos because they work well over concrete and can be paired with sound-reducing underlayment. Many buildings have HOA rules on sound ratings, approved underlayments, floor height, and working hours, so we review your building's requirements before materials are ordered to make sure the installation is approved.
Beautiful Floors, Room by Room
Wood flooring can be customized for nearly every room in a property. Whether you want natural white oak in a living room, engineered wood in a basement, warm hardwood in bedrooms, a decorative entryway, or one continuous floor throughout the entire home, careful planning can create a beautiful and consistent result.
Contact us to discuss your rooms, compare hardwood and engineered flooring options, plan transitions and layouts, and request an estimate for your wood flooring installation project.
Get a Free Estimate for Your Wood Flooring Project